
Elevation
820 m
The frontier of luxury, where mega-mansions with retractable roofs chase nine-figure ambition.
The New Frontier
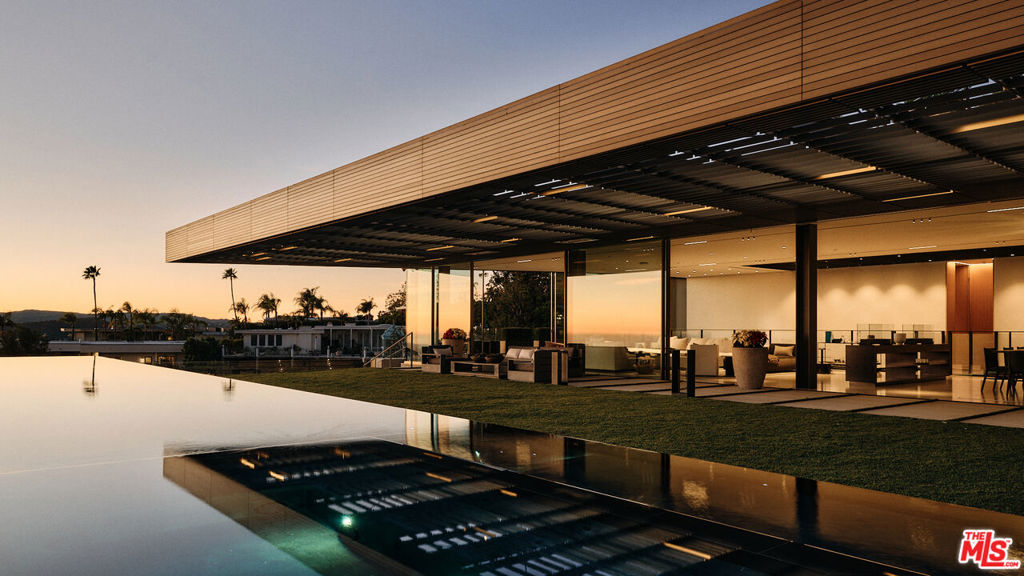
Nightingale Drive has become a canvas for the most ambitious residential architecture in the Hills. 9344 Nightingale Drive—an 11,583-square-foot, six-bedroom, eight-bath mansion built in 2021—was listed at $28,495,000 and marketed as a futuristic mega-mansion with a retractable roof.
The Apex
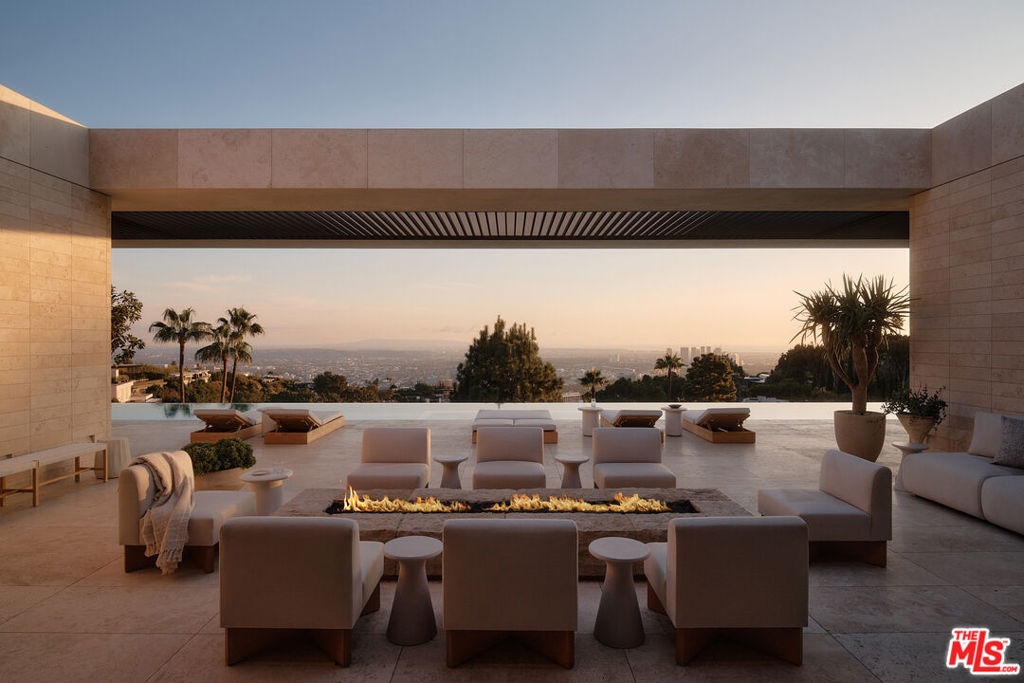
At the street's upper reaches, 9214 Nightingale Drive was offered at $57,000,000—a five-bedroom compound that captures the unobstructed downtown-to-ocean panorama that defines the Bird Streets premium.
The Architects' Row
Nightingale has become a roll-call of named architects. 9258 Nightingale Drive—once owned by producer Megan Ellison—was renovated by Steve Hermann. 9312, the Nightingale Residence, was designed by Zoltan Pali and built by Gugally-Oberfeld; next door, 9318, the Oberfeld Residence, won the 2012 California Home & Design award for Residential Architecture, also under Pali. 9329 Nightingale Drive bears the hand of Richard Landry. Few blocks in Los Angeles concentrate so many design signatures on a single stretch of hillside.
The Oberfeld Residence in Detail
The Oberfeld Residence at 9318 is the street's most documented house, and it repays a closer look because it shows what the Bird Streets premium actually buys. The living space was designed by Zoltan E. Pali, the grounds by the landscape architect Andrea Cochran, and the house was built in 2010 by the developer Mauricio Oberfeld, whose stated ambition was an architecturally significant house that would withstand the test of time. It runs to roughly nine thousand square feet. The exterior is clad in custom Swisspearl cement panels with geometric louvers; inside there is Austrian-textured wood flooring and stone- and wood-panelled walls, with Italian silver travertine on the terraces. The programme is the full Bird Streets inventory — a glass-enclosed primary suite with electronic shades opening to its own terrace, a custom Del Tongo kitchen from Italy, a temperature-controlled wine cellar, a tiered screening room with a thirteen-foot screen, a spa with sauna, steam room and massage room, and a seventy-foot infinity-edge pool above a grass lawn. It came to market in 2018 at $29.95 million through Mauricio Umansky and Alejandro Aldrete of The Agency.
What a Canyon Lot Does to a Floor Plan
The street also holds a house by SPF:architects, completed in 2010 for the same developer, and its plan is the clearest illustration on Nightingale of how these lots are actually solved. The house is single-storey, 9,268 square feet, on a canyon-side parcel of over half an acre. Rather than present itself to the road, it is organised as a C-shaped box: an L-wing of bedrooms wrapped around an L-wing of living space, with a white patio, a trimmed courtyard and a slightly raised pool spanning almost the full width of the main frame held inside the C. The street façade is largely closed for privacy; the courtyard side is almost entirely glass, with black anodised aluminium sliders. Materials are deliberately low-maintenance where the weather hits — Parklex panels outside that read as wood without behaving like it — and richer inside, with wire-brushed white oak floors, a silver travertine wall along the north side of the main living space, and a stairwell faced in scrabbled mosaic with water draping over it. The service programme goes underground: a basement holding the wine cellar, a private theatre and the mechanical rooms, beside a subterranean three-car garage.
Why the Plans Keep Turning Inward
Read those two houses together and a pattern emerges that applies to most of the street. A Nightingale lot gives you one extraordinary thing — an uninterrupted sightline from downtown Los Angeles to the Pacific — and three difficulties: a steep grade, a narrow frontage on a road with passing traffic, and neighbours close enough on either side that privacy has to be designed rather than assumed. The consistent answer is a house that closes itself to the street, opens entirely to the view, and puts everything that does not need daylight below ground. That is why so many of these houses look austere from the kerb and extravagant from the pool deck, and it is worth understanding before you tour: the façade is not the building. It is also why floor area here is expensive in a way that square footage alone does not explain, since the Baseline Hillside Ordinance sizes a house by the slope beneath it and the subterranean programme is often the only way to get the rooms in at all.
More in the Enclave
- Robin DriveThe view-lot capital of the Bird Streets, where the city falls away to the ocean.
- Tanager WayA modern architectural street named for the most vividly colored songbird in the western hills.
- Swallow DriveThe mid-century soul of the Bird Streets, where 1961 modernism still sets the tone.
- Oriole WayThe western stem of the Oriole family, where a legendary producer held the promontory.
Read the history of the Bird Streets for how the enclave was named and built, browse all twenty-one streets, or see every Bird Streets home for sale and available for lease.
The Avian Feed
Residences on Nightingale Drive
For Sale
$57,000,000
9214 Nightingale Drive
For Sale
$28,495,000
9344 Nightingale Drive
For Sale
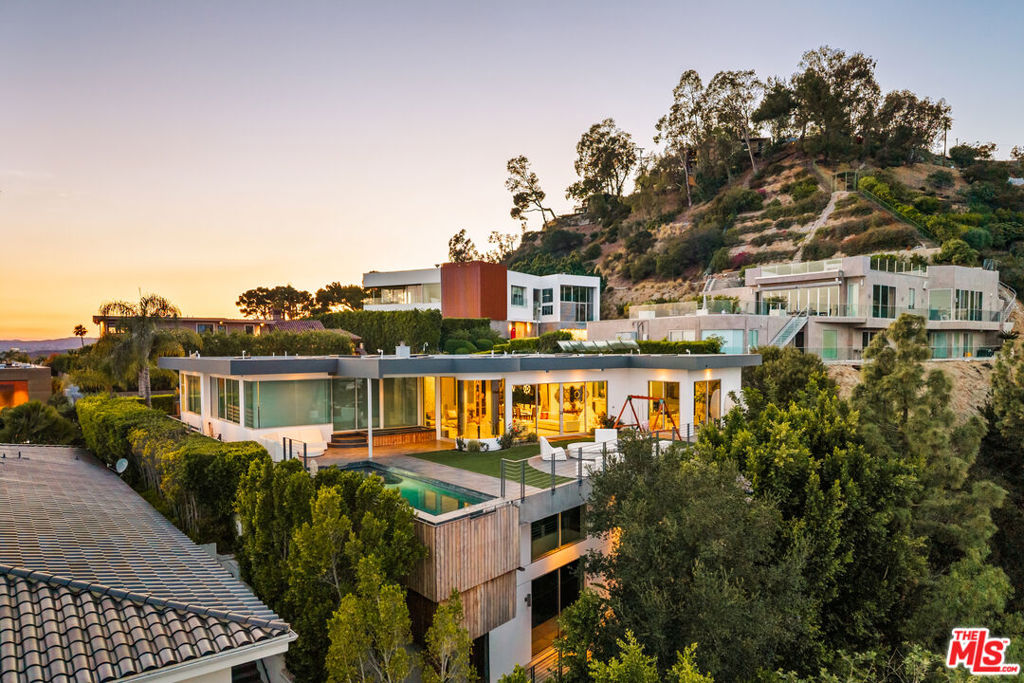
$9,995,000
9353 Nightingale Drive
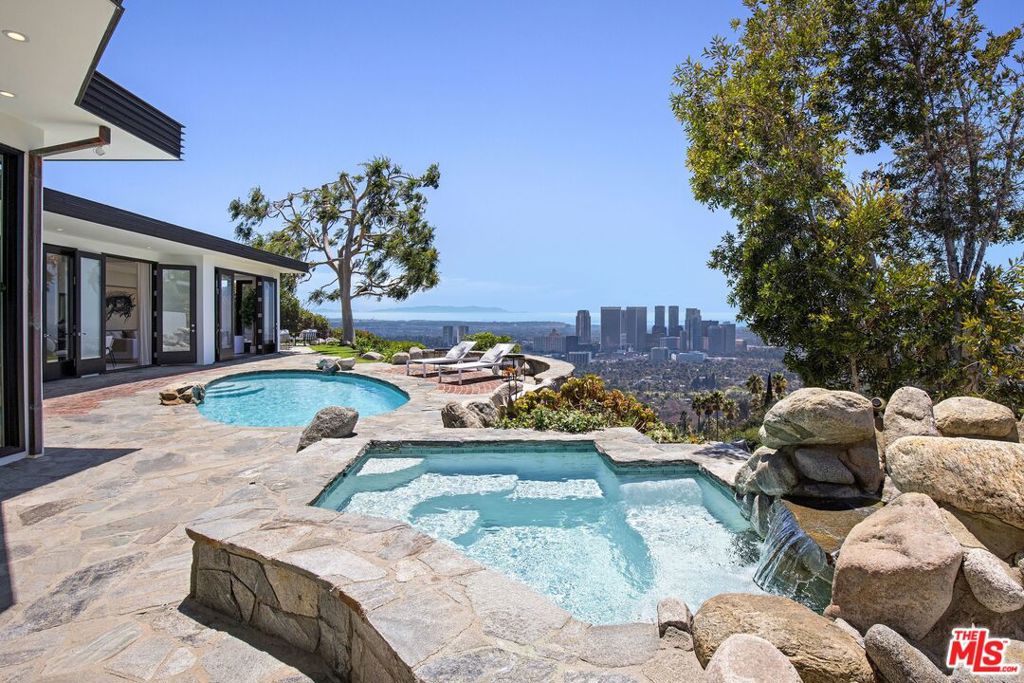
For Sale
$8,995,000
9302 Nightingale Drive
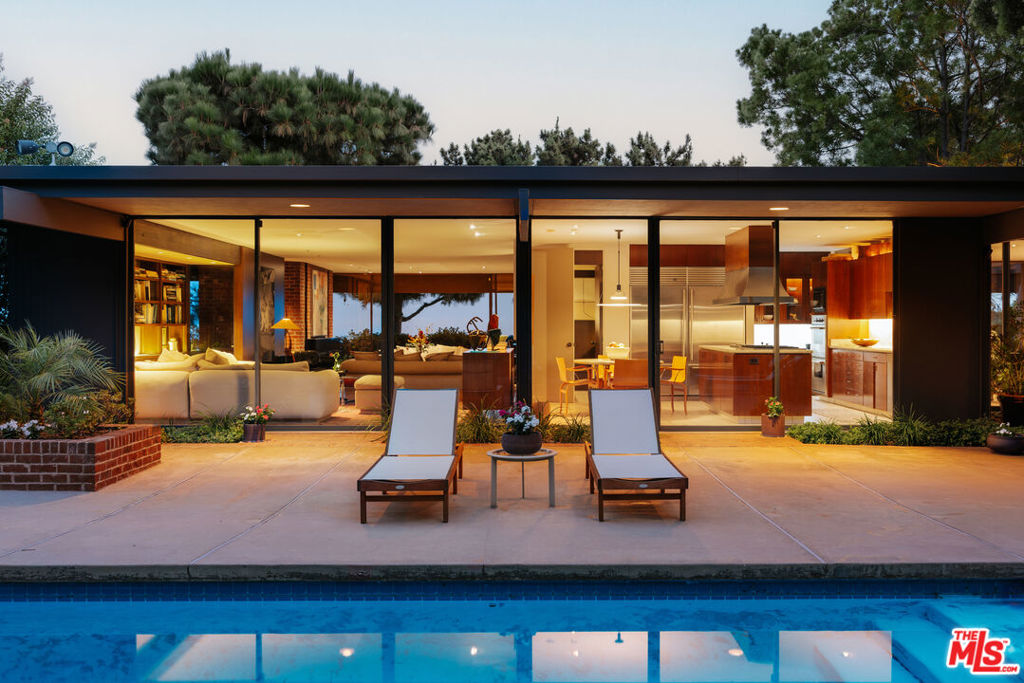
For Sale
$6,795,000
9225 Nightingale Drive

For Lease
$110,000/mo
9344 Nightingale Drive
Continue
Next · Robin Drive